

Back
PH2
/
PH2
2 bed
2 bath
1,580
SqFt
Floor plan overview
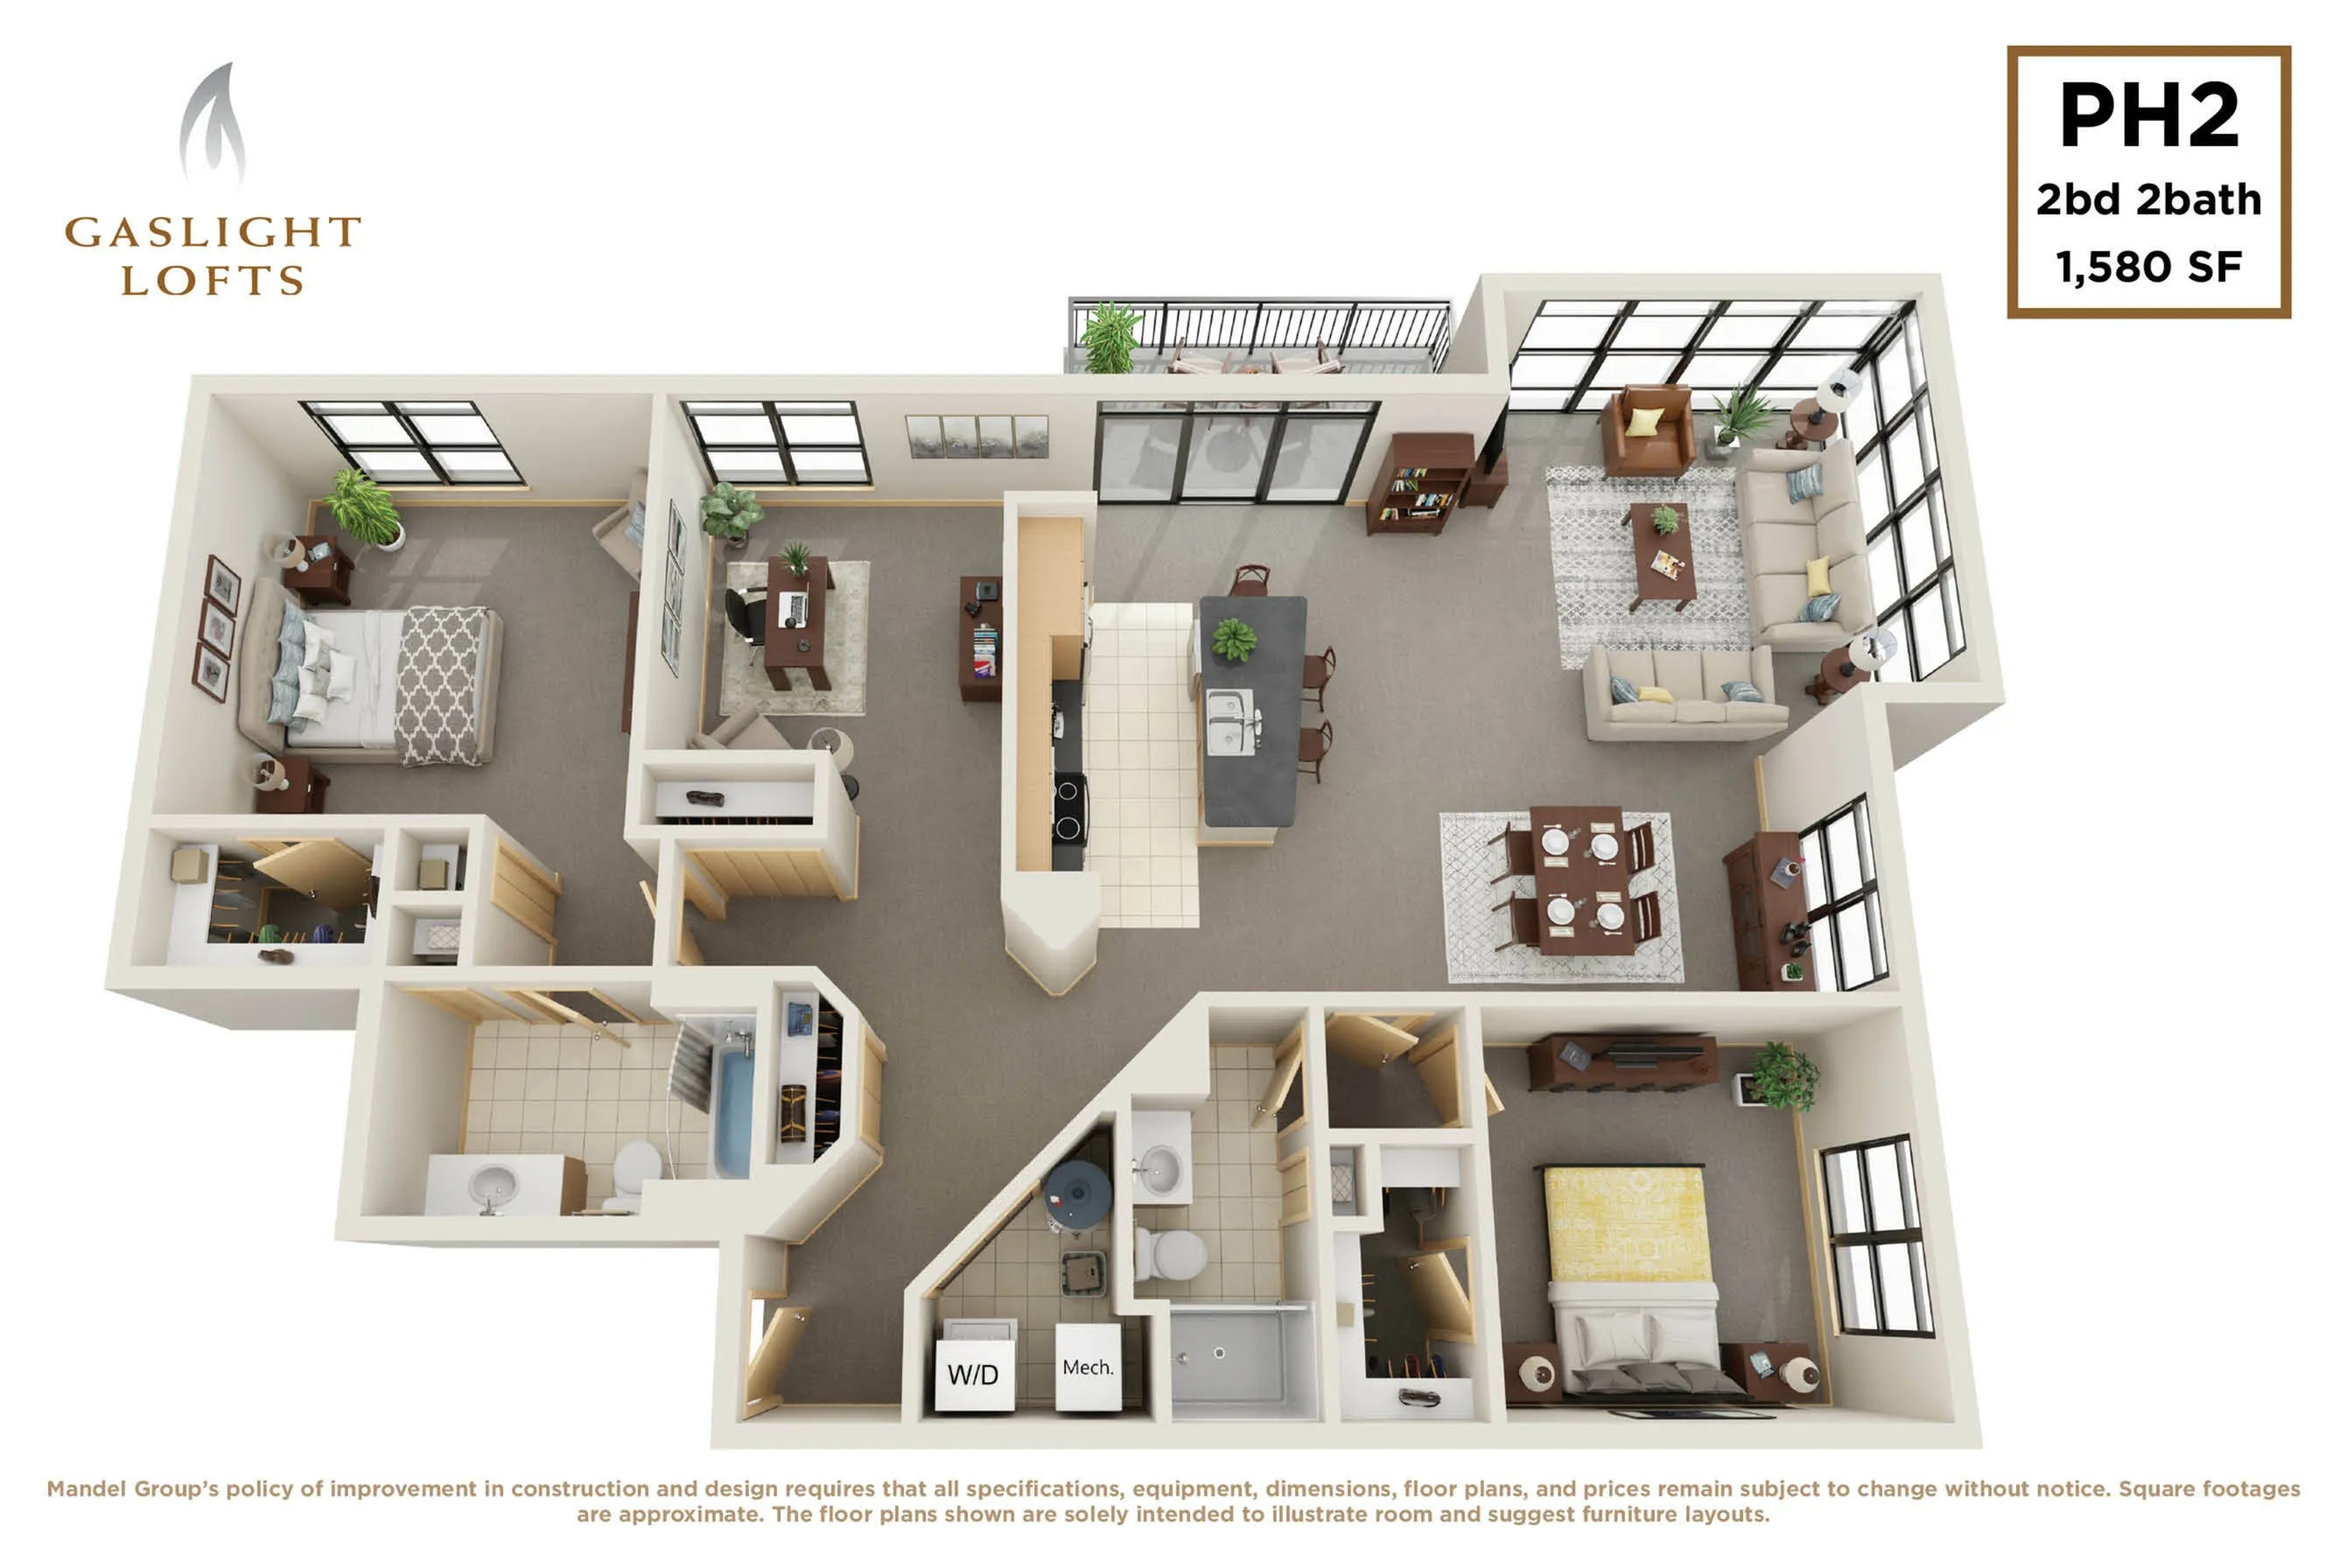
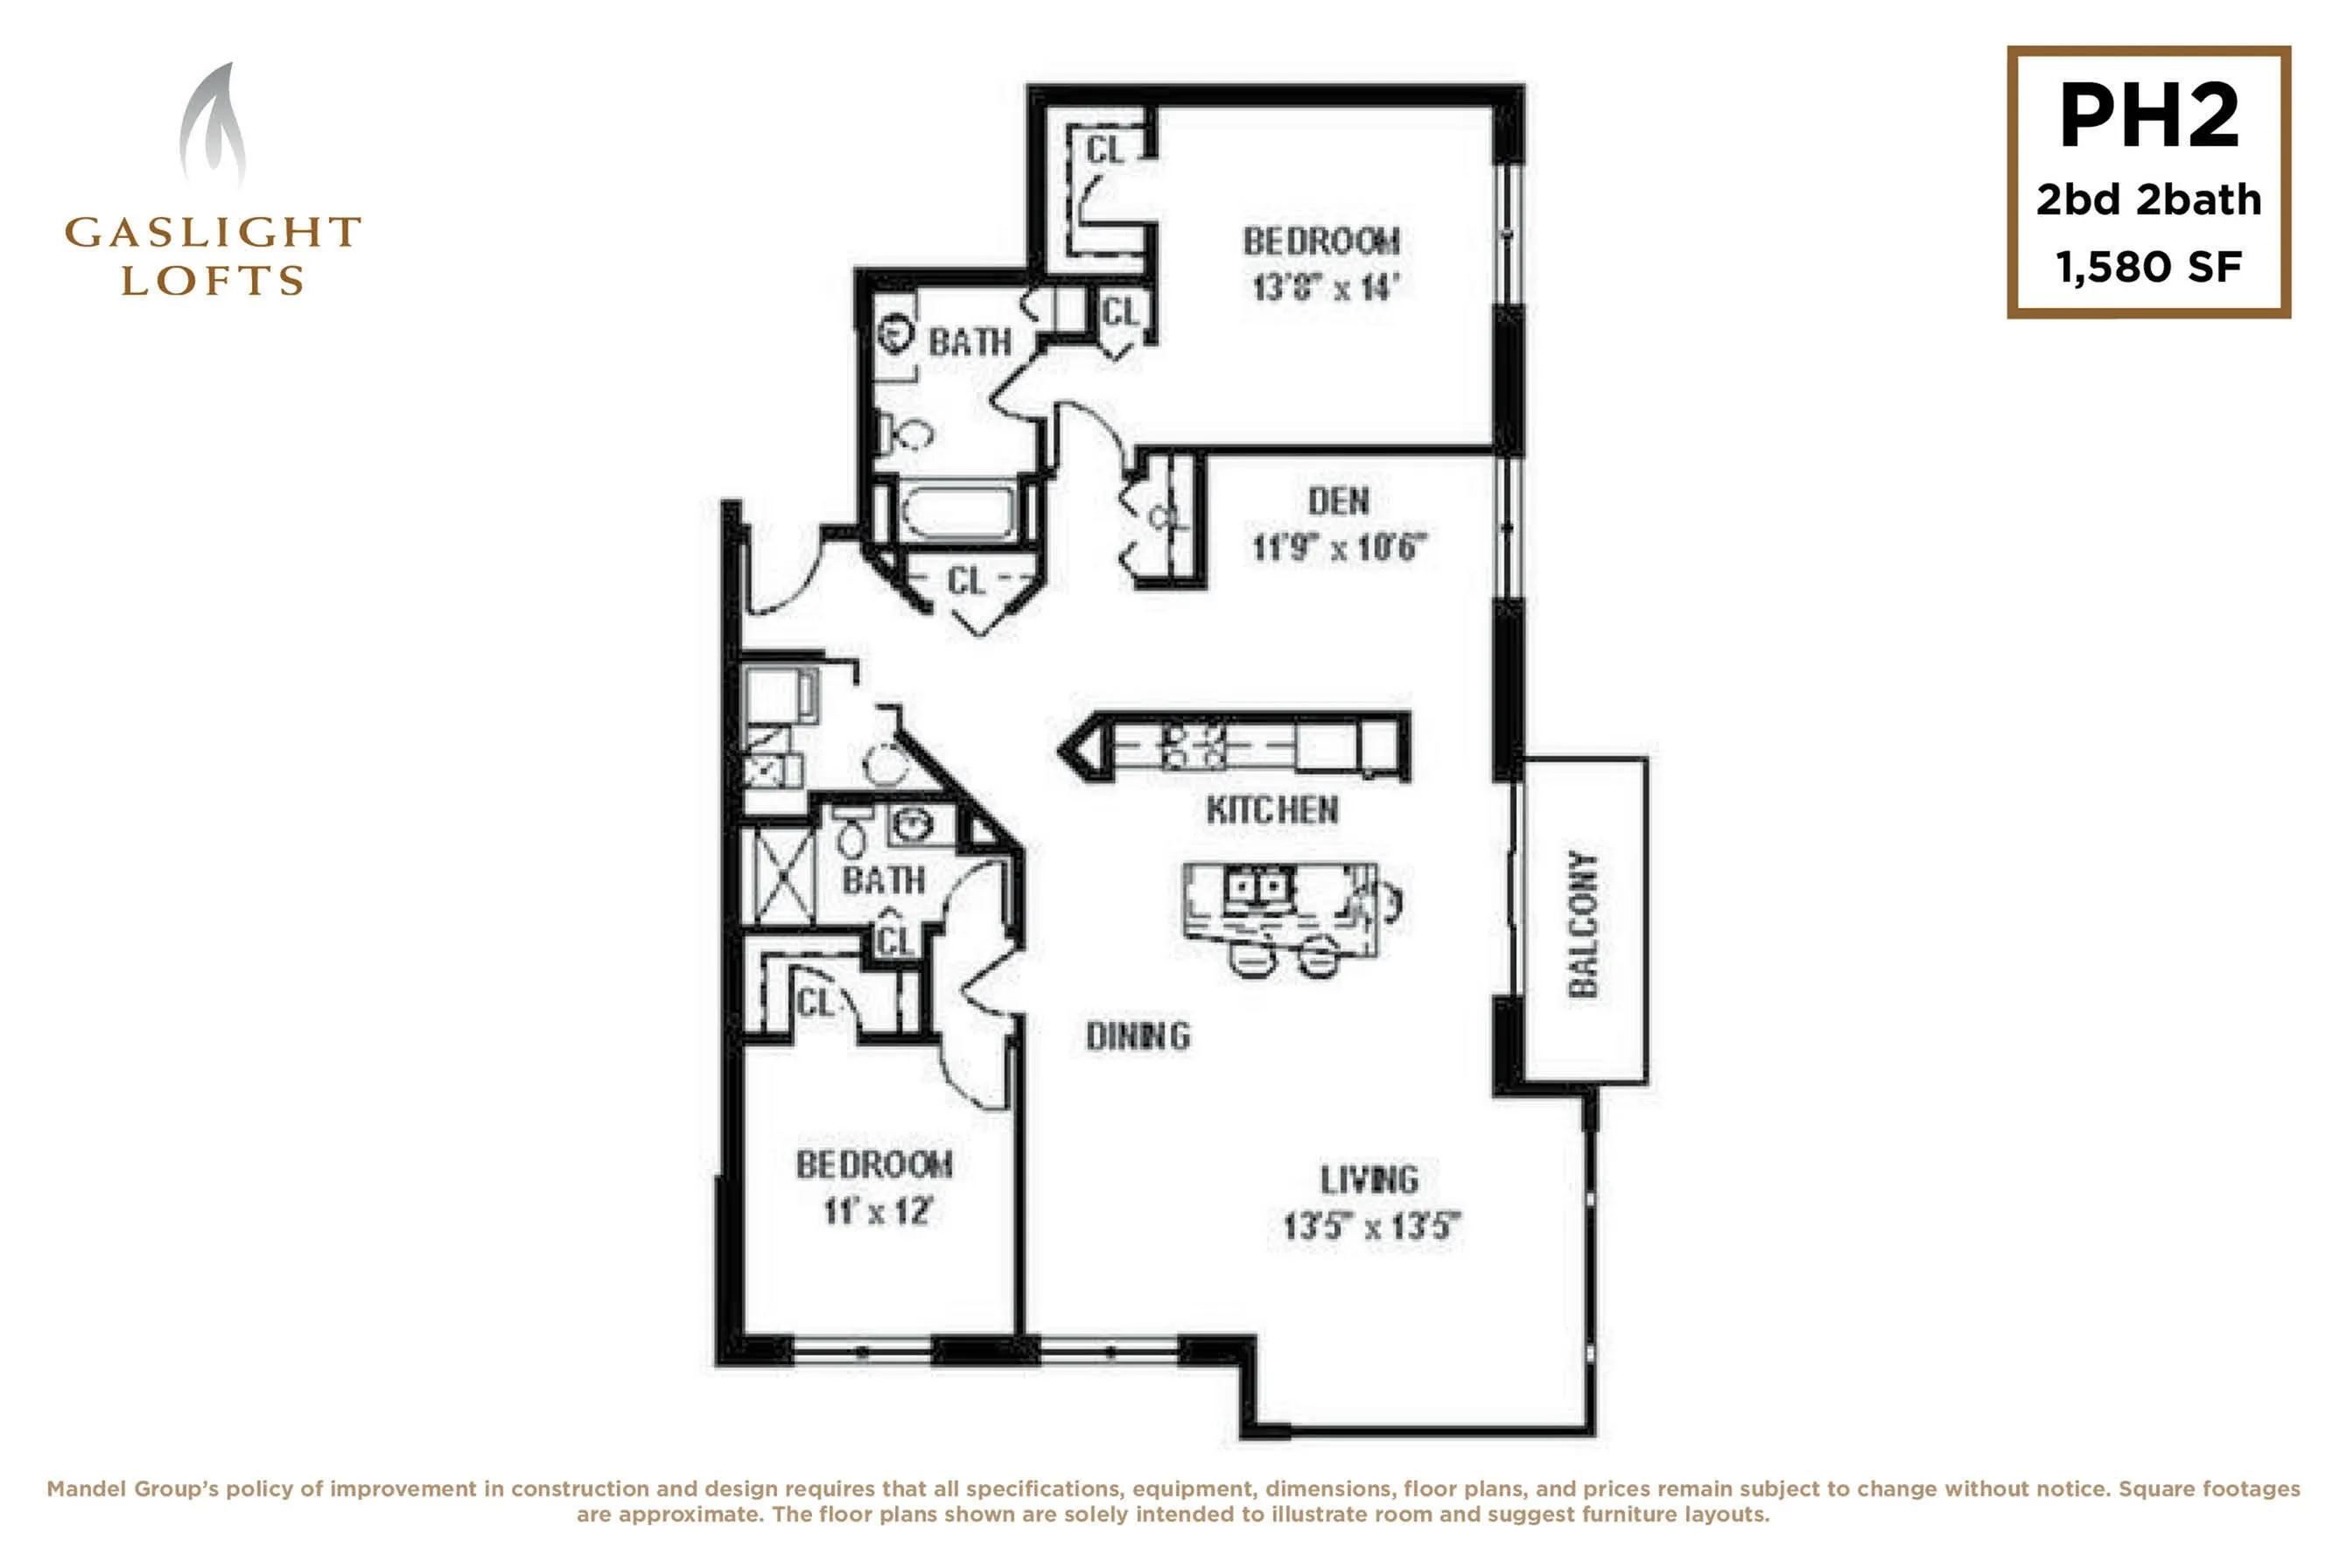
This luxury top-floor corner penthouse rarely becomes available. Offering an open living space with floor to ceiling corner windows featuring city skyline views, this smart floor plan is desired by many. Each bedroom has a spacious walk-in closet and attached full bath. There is an additional den space to use for an office or another sitting area. This truly is a unique and hard-to-find apartment home located in the heart of the Third Ward.
2/2
Beds/Baths
1,580
SqFt
Available Units
0 availableFilter Listed Units
Customize your search with filters for price, size, bedrooms, and amenities
In-Unit Features
Select amenities that should be included in your unit
0 filters applied

No Units
No Units available currently.
Try changing or removing some of your filters to see if availability changes.
Frequently Asked Questions
The PH2 floor plan features 2 bedrooms and 2 bathrooms.
The PH2 floor plan is approximately 1,580 square feet. Actual square footage may vary by unit.
Pet information is available for Gaslight & Corcoran Lofts. Please refer to the property's pet policy page for full details on pet allowances and any applicable fees.