Back
B2
B2
1 bed
1 bath
1,137
SqFt
Floor plan overview
VIEW 3D TOUR
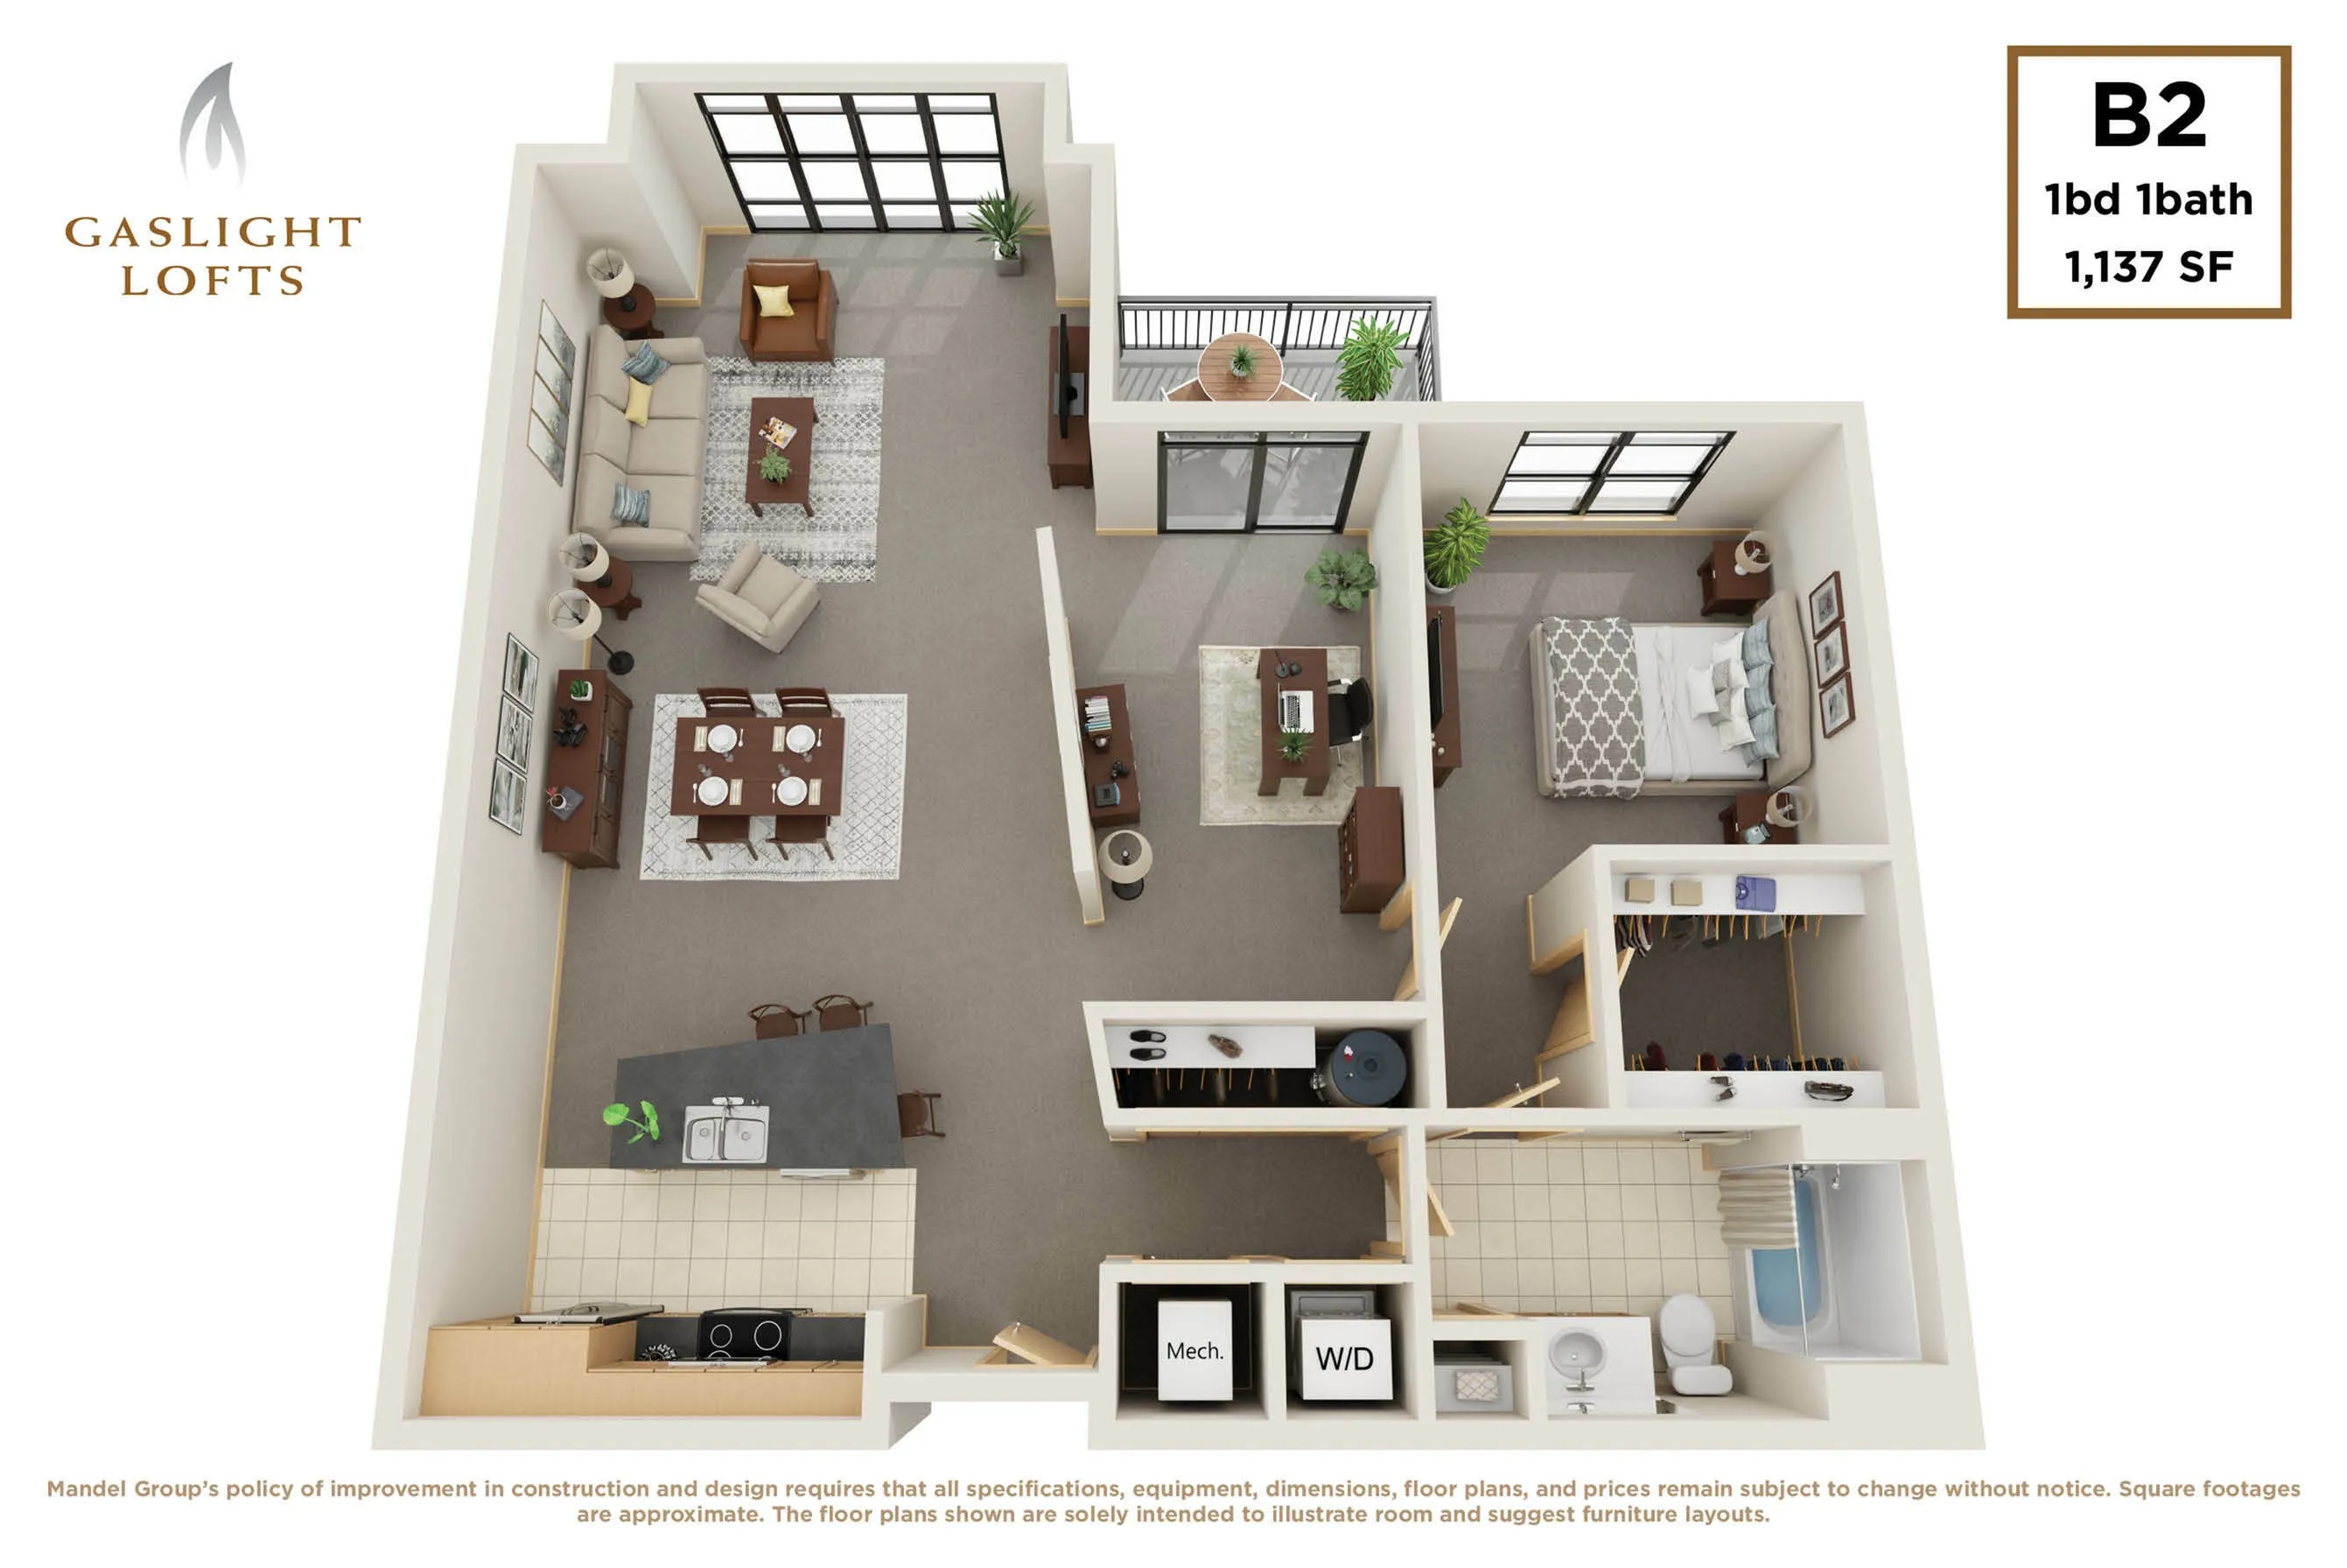
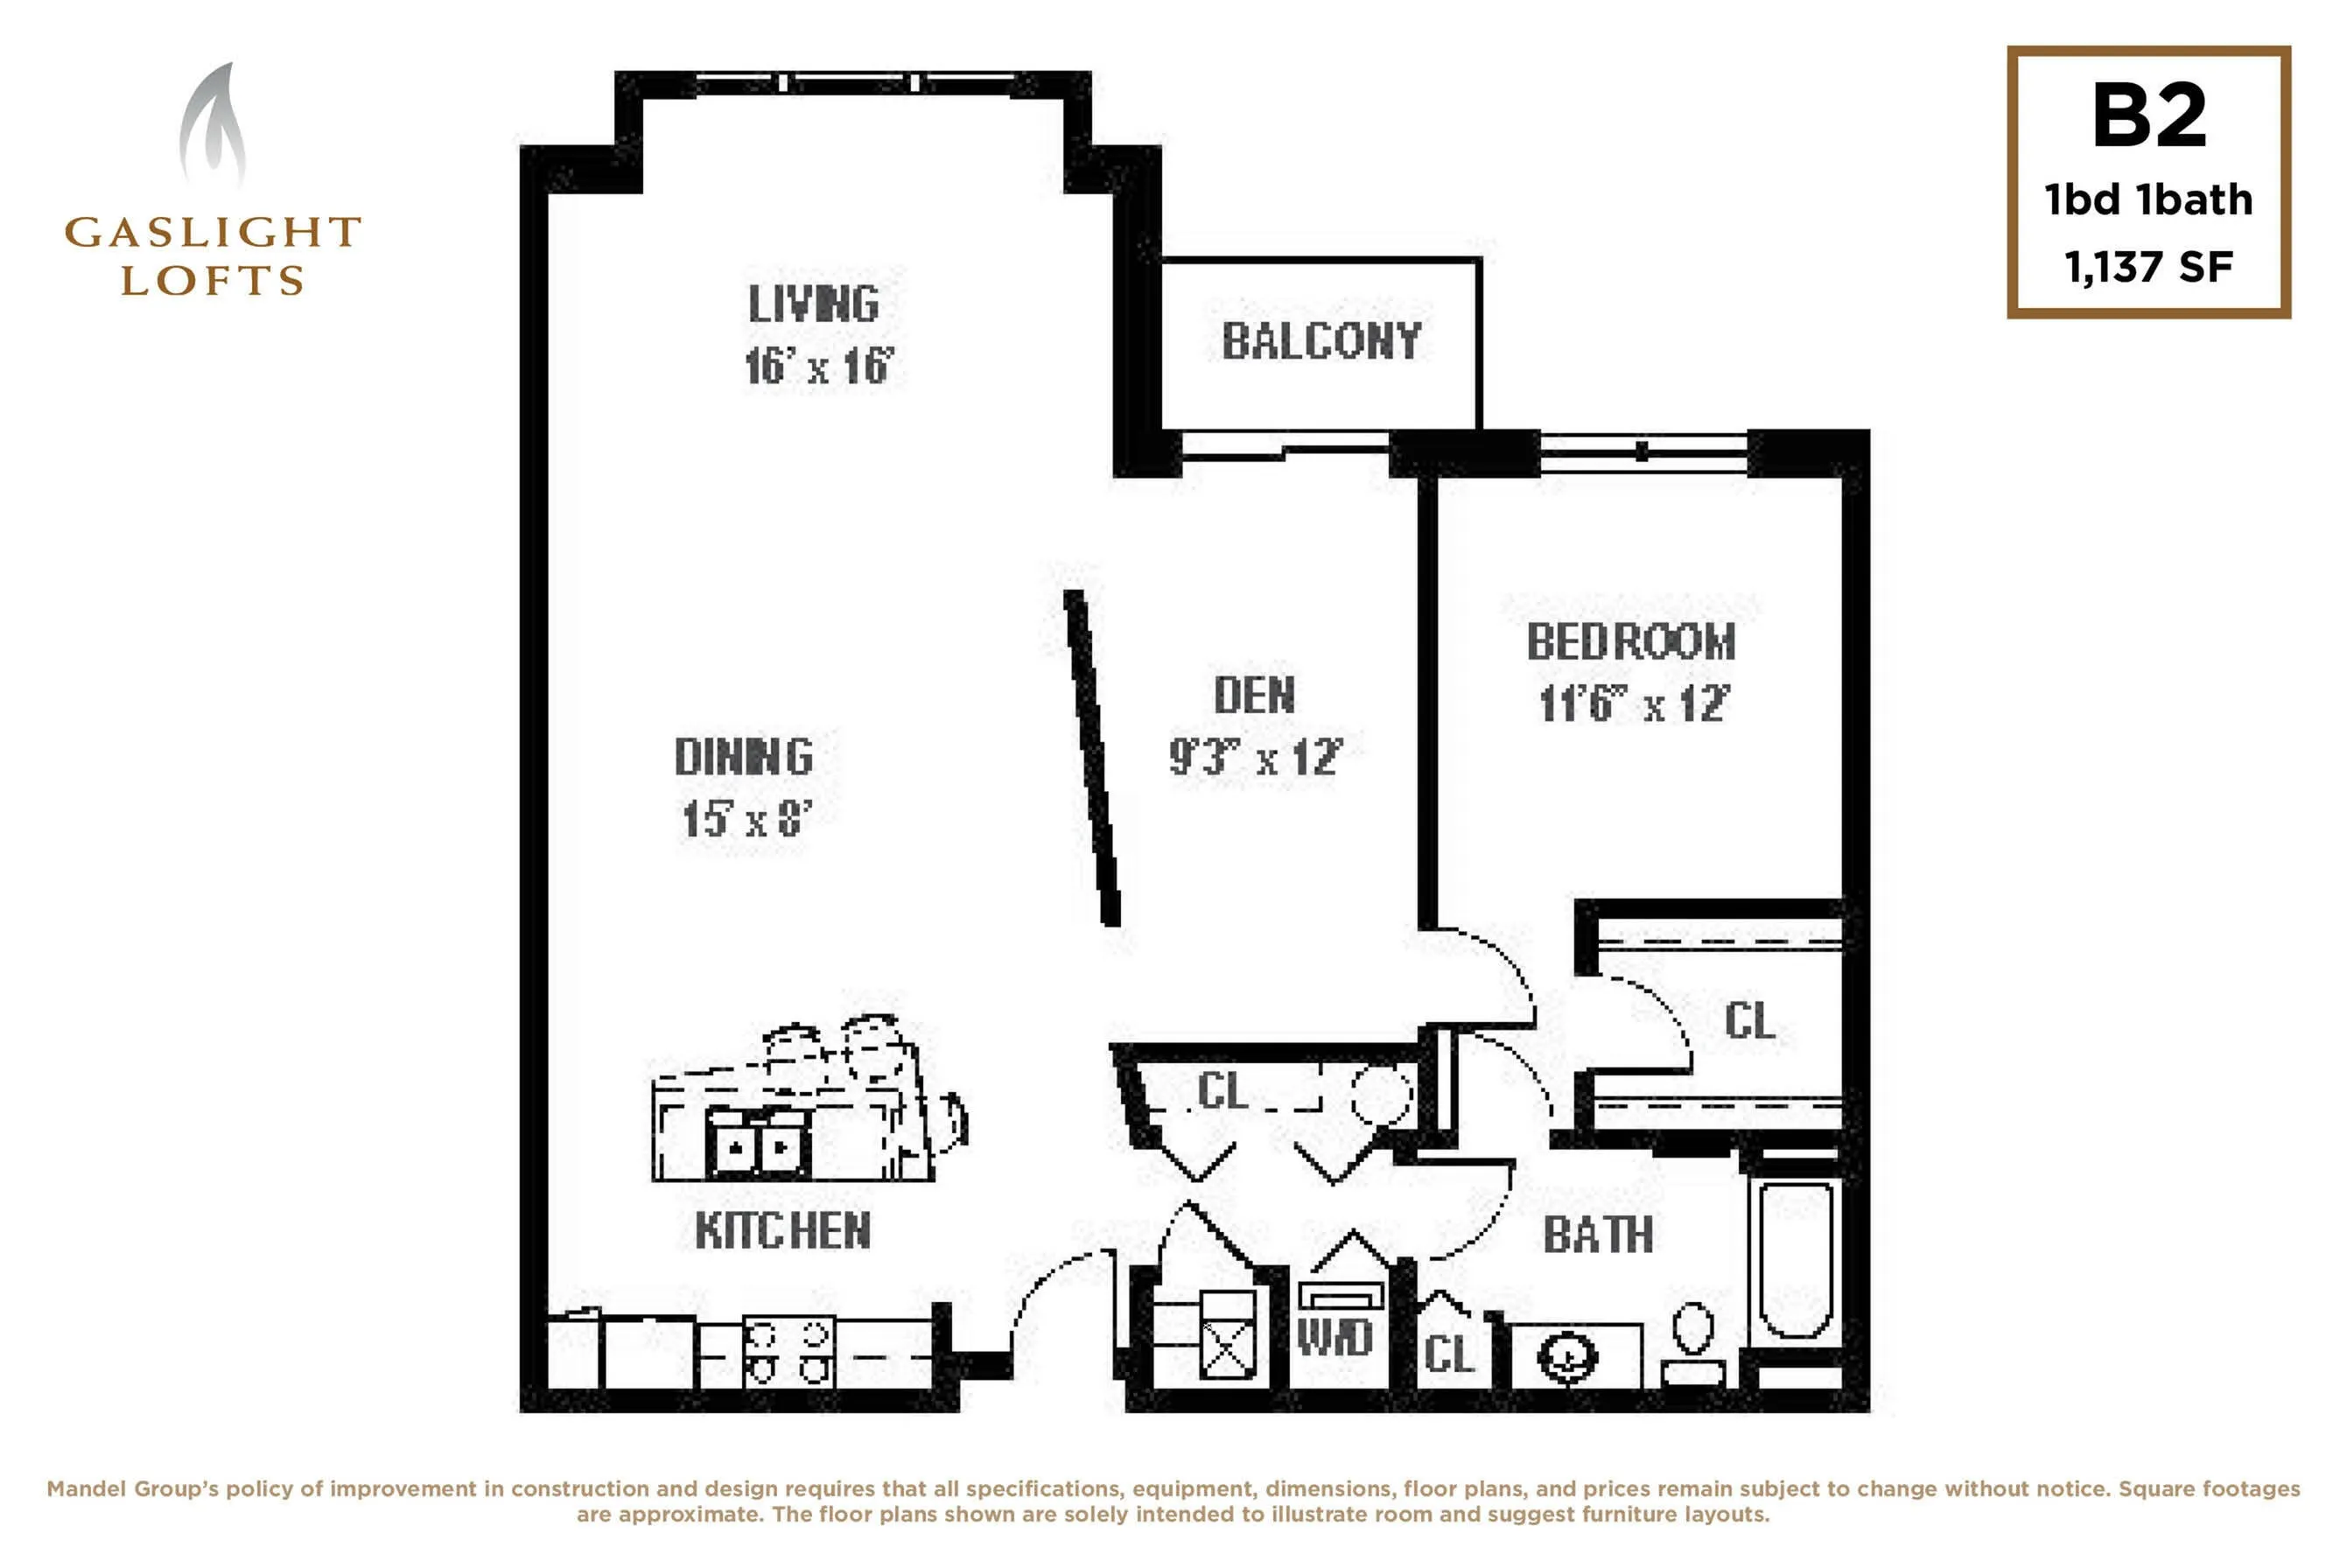
Do you work from home or need extra space to lounge? This floor plan offers a large living room space and an attached open-concept den that is perfect for a desk or day-bed set up! Additionally, a spacious bathroom, private bedroom and lots of natural light throughout are just a few of the features that make this apartment perfect.
1/1
Beds/Baths
1,137
SqFt
Available Units
0 availableFilter Listed Units
Customize your search with filters for price, size, bedrooms, and amenities
In-Unit Features
Select amenities that should be included in your unit
0 filters applied
No Units
No Units available currently.
Try changing or removing some of your filters to see if availability changes.
Frequently Asked Questions
The B2 floor plan features 1 bedroom and 1 bathroom.
The B2 floor plan is approximately 1,137 square feet. Actual square footage may vary by unit.
Pet information is available for Gaslight & Corcoran Lofts. Please refer to the property's pet policy page for full details on pet allowances and any applicable fees.